From the drawing set.
We interpret kitchen plans and elevations, review cabinet layouts and coordinate the dimensions and details that define the fabrication scope.
 Discuss a project ↗︎
Kitchen cabinetry, islands and pantry systems fabricated for Arizona contractors, home builders and design teams.
Discuss your scope ↗︎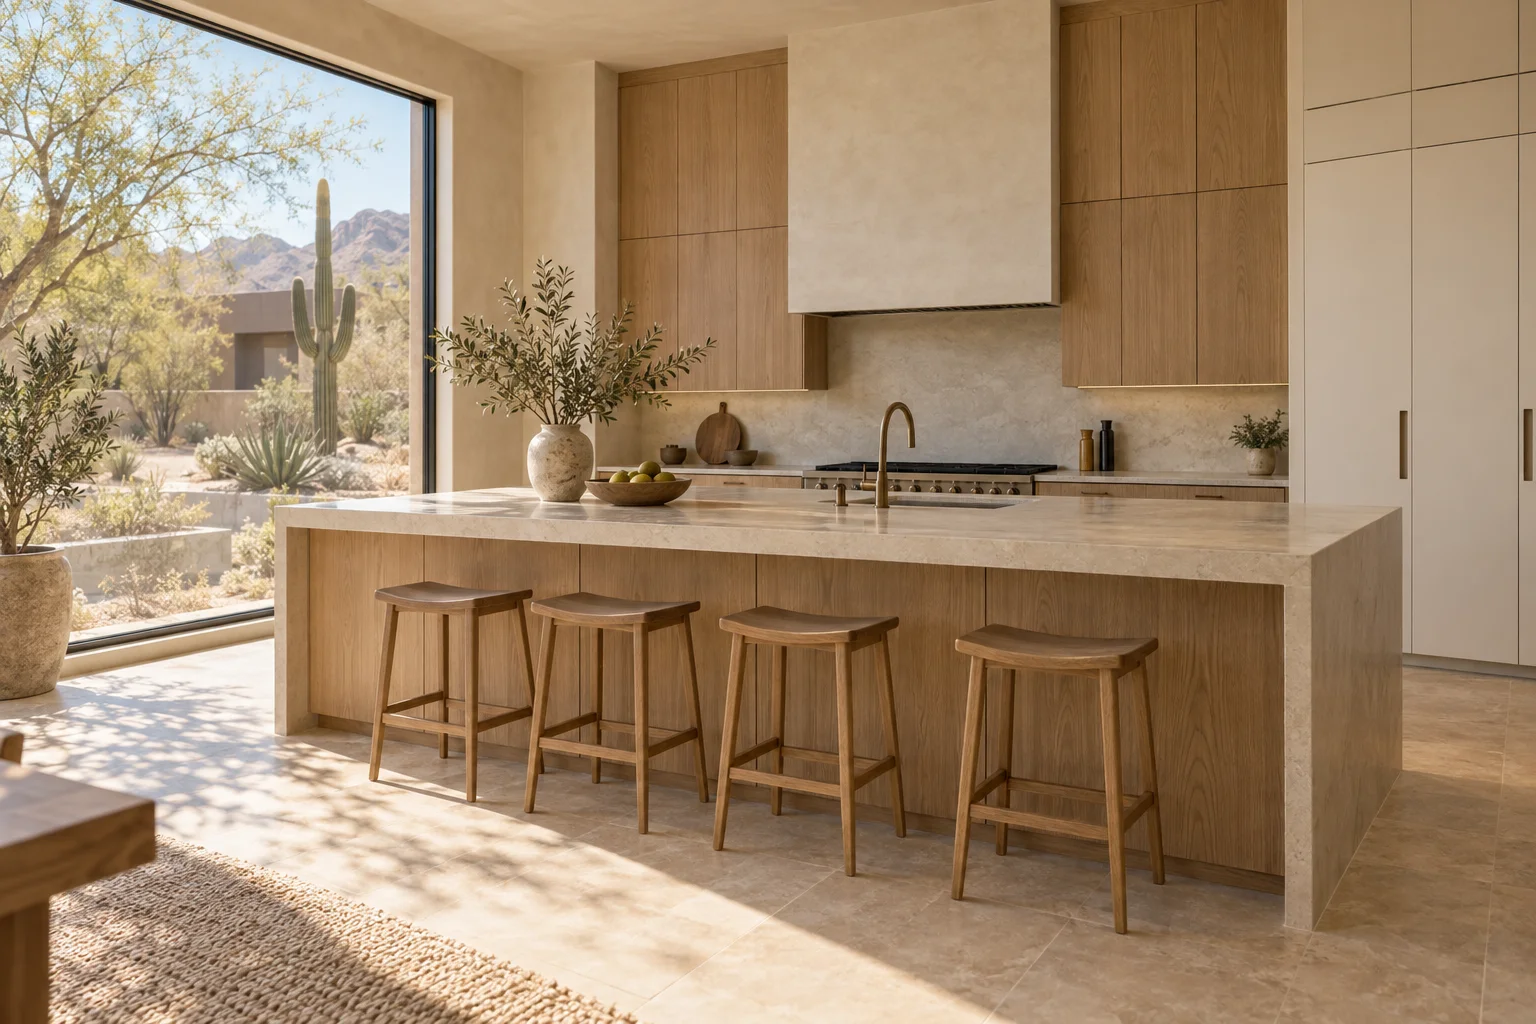
We interpret kitchen plans and elevations, review cabinet layouts and coordinate the dimensions and details that define the fabrication scope.
Use 3D design to review proportions, configurations and finish direction. CNC machining translates the approved details into consistent cabinet components.
Final dimensions, appliance specifications, hardware and site conditions are reviewed with your team before fabrication. Delivery and installation arrangements are defined in the project scope.
Meet the craftsman behind your project. About Dennys ↗︎
Send the project location, scope and drawing status. We’ll start with the details your estimate needs.
Start a contractor inquiry ↗︎Kitchen fabrication · Custom millwork · Arizona